Get $1,998 Cash Back
310 - 5188 LAKESHORE ROAD, Burlington (Appleby) — listed at $799,000. Earn buyer cashback at closing. No catches, just more money in your pocket.
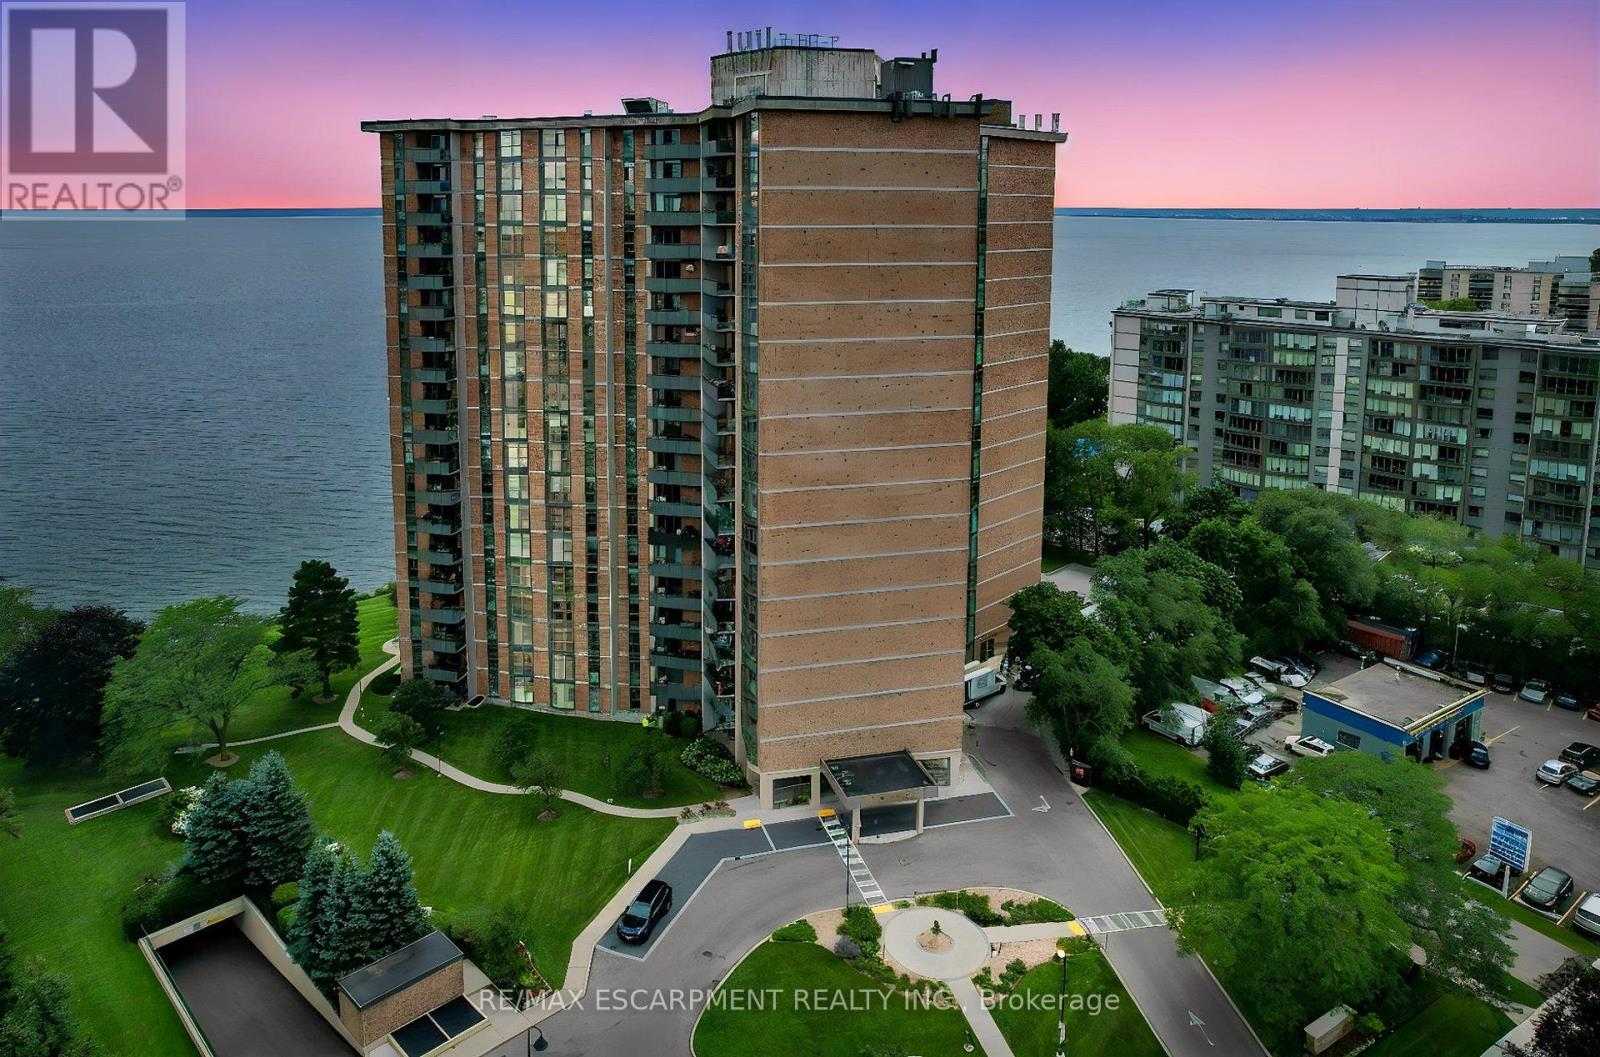
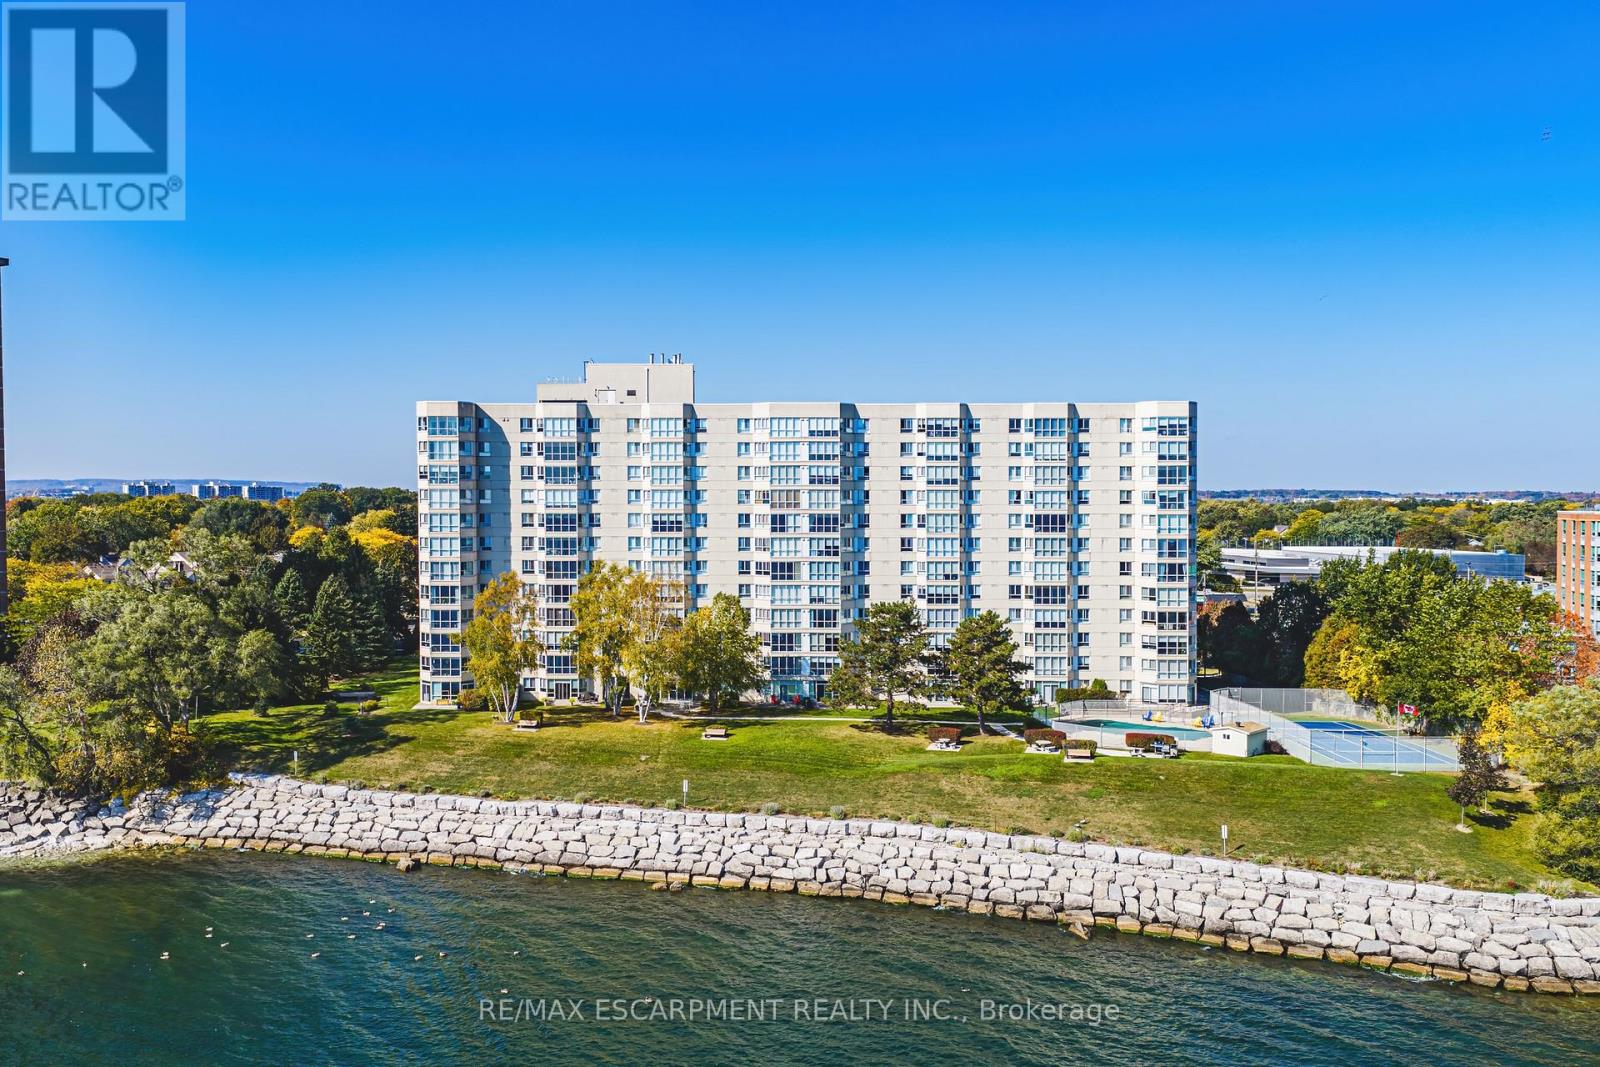
FRESHLY PAINTED THROUGHOUT & MOVE-IN READY! Welcome to Waterford Place, a beautifully maintained boutique condominium set on the shores of Lake Ontario, where thoughtful management, attention to detail, and genuine pride of ownership are evident throughout. Offering a refined alternative to high-rise towers, this exclusive, low-density boutique community delivers true privacy, quiet living, and everyday ease. Suite 310 offers over 1,120 sq. ft. of bright, well-proportioned living space enhanced by 9-foot ceilings and a desirable east-facing exposure that fills the home with warm, natural light. The expansive open-concept living and dining rooms create an airy, elegant space that flows effortlessly to an updated, glass-framed walk-out balcony (approx. 100 sq. ft.)-the perfect setting to relax and enjoy peaceful views of the mature landscaped grounds.The kitchen is thoughtfully designed with a breakfast bar, stainless steel appliances, under-cabinet task lighting, and ample counter and storage space. The generous primary retreat features a walk-in closet, double closet, linen closet, and a private 5-piece ensuite bath, while the sizable second bedroom and full second bath provide exceptional versatility for guests, hobbies, or a dedicated home office.Complete with convenient in-suite laundry, 1 underground parking space, and an owned storage locker. Residents enjoy manicured lakeside grounds with direct waterfront access and private seating right along the lake. An exceptional, low-maintenance lifestyle offering outstanding value along the South Burlington waterfront. (id:60164)
| Room | Level | Dimensions |
|---|---|---|
| Living room | Main level | 4.29 x 4.06 meters |
| Dining room | Main level | 4.29 x 2.84 meters |
| Kitchen | Main level | 2.74 x 2.41 meters |
| Primary Bedroom | Main level | 4.9 x 3.66 meters |
| Bathroom | Main level | — |
| Bedroom 2 | Main level | 4.17 x 3.66 meters |
| Laundry room | Main level | 2.16 x 1.57 meters |
| Bathroom | Main level | — |
How many fireplaces are there, and what type?+
This home has 1 fireplace. Confirm the fuel type (wood, gas, or electric) and have it inspected — especially wood-burning, which needs a WETT certification for insurance.
What's the parking situation?+
This property includes 1 space — Garage, Underground.
Who is 310 - 5188 LAKESHORE ROAD best suited for?+
With 2 bedrooms and 2 bathrooms, this is ideal for a couple, a small family, or as a low-maintenance investment property.
What are the ongoing costs beyond the mortgage?+
Budget for annual property taxes of $4,381.88, a condo/maintenance fee of $1013.01/mo, heating is heat pump, natural gas. Always verify the latest figures with your agent before making an offer — these change yearly.
What do the condo/maintenance fees cover?+
The $1013.01/mo fee covers: Common Area Maintenance, Heat, Water, Insurance, Parking.
How is the home heated? Is it efficient?+
Heating is heat pump, natural gas. Gas heating is generally the most cost-efficient option in Ontario winters.
Ask About This Property
Nearby Places
Searching nearby places…
Benchmark price · Updated 2026-09
Year over year
Past 10 years
Similar listings
 For Sale79 days50
 For Sale9 days47
 For Sale38 days34
 For Sale25 days25

The listing data above is provided under copyright by the Canadian Real Estate Association. While the information is considered reliable, its accuracy is not guaranteed by the Canadian Real Estate Association or getsetsold.ca. Neither getsetsold.ca nor its affiliates make any representations or warranties, express or implied, regarding the accuracy or completeness of the information presented here.